The #1 Bali Design Solution for Modern Homes and Buildings
18 August 2026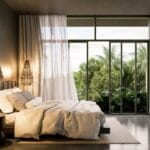
7 Stunning Secrets for the Ultimate Bali Interior Design in Your Home
19 August 2026
7 Top Bali Home Design Trends for Ultimate Comfort and Aesthetics
Building or renovating a residential home in Bali is no longer just about creating a shelter. Alongside the evolution of global architecture and lifestyle trends, the Bali home design concept has grown into the art of blending tropical aesthetic beauty, functional comfort, and spatial efficiency. Modern homes on the Island of the Gods are designed to be personal oases that support the physical and mental well-being of their occupants.
Many homeowners and investors realize that mature design planning from the start is the primary foundation for a successful residential project. A well-planned design concept not only yields a stunning visual appearance but also improves daily living quality, maximizes energy use efficiency, and provides high long-term investment value. This article provides a comprehensive guide and inspiration regarding aesthetic, comfortable, and functional Bali home design trends.
Why Bali Home Design is Gaining Massive Attention
The shift in modern housing trends emphasizes the importance of eco-friendly, flexible homes that are closely connected to the surrounding nature. In Bali, the uniqueness of the natural landscape and tropical climate provides unlimited creative space for architectural designers.
The application of modern Bali home design focuses not just on physical building shapes, but on the overall spatial experience. Combining modern minimalist architecture, local Balinese wisdom, and natural tropical elements results in a unique living characteristic—a space where clean design lines merge harmoniously with lush tropical vegetation and natural materials.

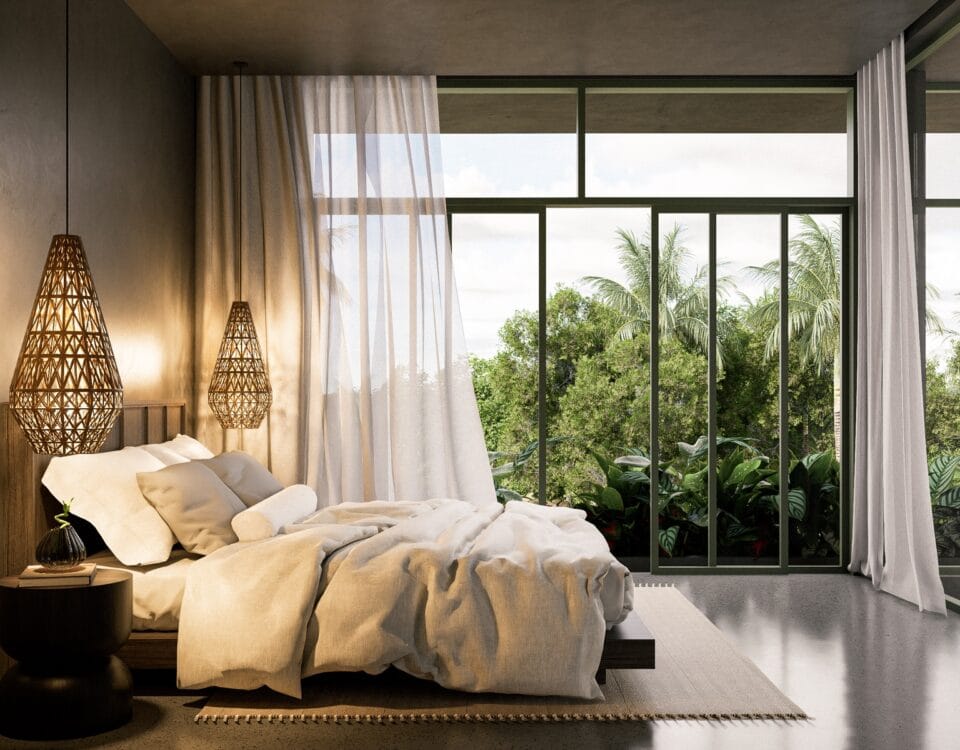
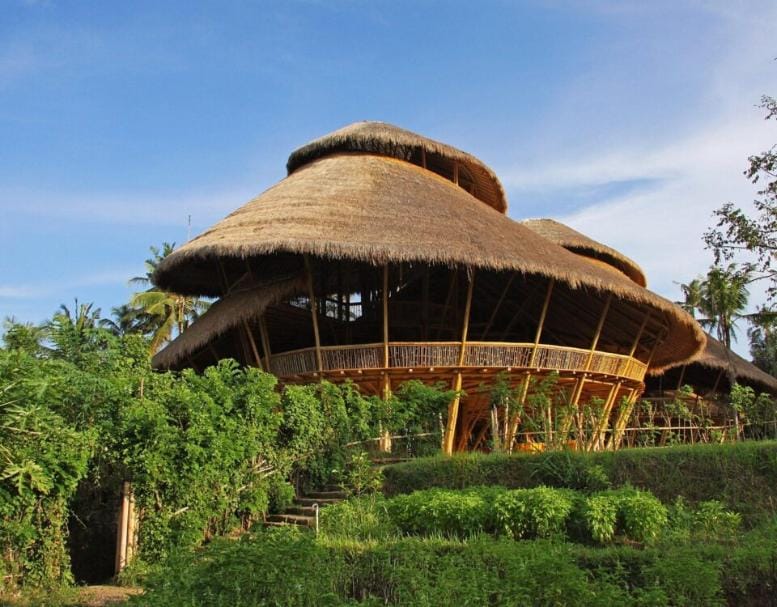
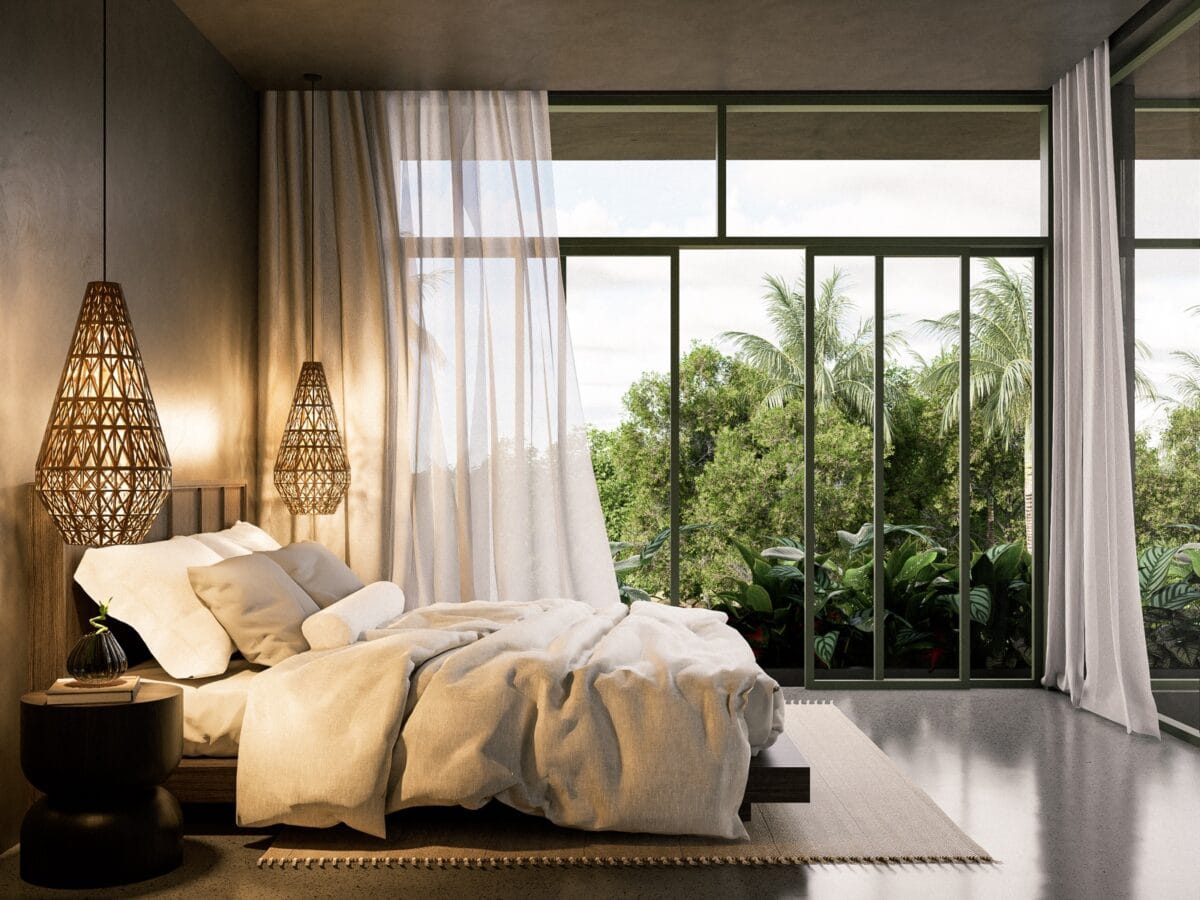
7 Top Bali Home Design Trends | balinesiaconstruction.com
Key Features of a Comfortable and Functional Bali Home Design
Creating a comfortable home in a tropical climate requires a special approach. Some of the main characteristics of an ideal Bali home design that prioritizes functionality and comfort include:
- Open-Plan Living: Reducing massive wall partitions between the family room, dining area, and kitchen to create a spacious feel and smooth air circulation.
- Smooth Indoor-Outdoor Connection: Using large sliding glass doors that directly connect the interior area to the terrace, garden, or swimming pool.
- Maximum Natural Lighting: Utilizing skylights and large windows so sunlight can optimally illuminate the room throughout the day.
- Cross Ventilation: Arranging opposing opening positions to ensure cool breezes can continuously flow through the house without heavy reliance on AC.
- High Ceilings: Designing high roofs to trap hot air at the top, keeping the lower activity area cool.
- Natural Material Elements: Applying wood, local natural stone, exposed concrete, and bamboo that provide warm textures and timeless elegance.
Modern Bali Home Design with a Tropical Touch
The trend of modern Bali home design unites the practicality of modern lifestyles with the warmth of tropical architecture. This concept is highly favored because it delivers a clean, neat home that still feels warm and welcoming.
Key elements in modern tropical home design:
- Earth Tones & Neutral Palettes: Using white, cream, warm gray, and wood brown colors to create a calm and relaxing atmosphere.
- Multifunctional Spaces: Adaptive area layouts, such as a home office that can merge with a reading corner or family relaxation space.
- Integrated Landscaping: Introducing an indoor courtyard or vertical garden to bring fresh green nuances directly into the room.
- Elegant Minimalist Facade Design: Combining bold architectural lines with wooden grilles or natural stone on the front view of the house to maintain privacy and aesthetics.
Tropical House Design Bali Suited for the Climate
Bali’s warm and humid climate requires meticulous architectural handling. Implementing a proper tropical house design Bali helps mitigate the impacts of extreme weather while maintaining the building’s energy efficiency.
Main benefits of planned tropical design implementation:
- Direct Solar Heat Reduction: Using wide overhangs and sun shading grilles to protect walls from direct intense sunlight exposure.
- Smooth Air Circulation: Humid air is naturally expelled, keeping interior humidity at safe and comfortable levels.
- Electricity Consumption Savings: Minimizing air conditioning and artificial lighting use during the day, which lowers daily operational costs.
Residential Design Bali Prioritizing Quality of Life
The application of residential Bali home design focuses on enhancing the quality of life for all family members. Homes are designed to facilitate interaction among occupants while respecting individual privacy needs.
Ideal spatial zoning approaches include:
- Public & Communal Zone: Family rooms and dining areas designed warmly and openly for gathering and welcoming guests.
- Private Zone: Master and children’s bedrooms placed in quiet positions, equipped with ensuite bathrooms and green views.
- Service Zone: Utility kitchens, laundry, and storage spaces neatly organized without disrupting the aesthetics of the main area.
Custom Bali Home Design Tailored to Different Needs
Every family has different activity patterns and lifestyle preferences. A custom Bali home design service provides full flexibility for homeowners to design spaces that truly reflect their personal character and needs.
| Design Aspect | Standard / Ready-Made Home Approach | Custom Home Design Advantages |
|---|---|---|
| Spatial Layout | Generic and rigid layouts from developers. | Precisely adjusted to lifestyle and family member count. |
| Land Adjustment | Often fails to optimize land shape. | Maximizes contours, solar orientation, and local views. |
| Material Specs | Limited to standard general contractor choices. | Free to choose high-quality natural materials per preference. |
| Facade Aesthetics | Uniform appearance with little character. | Unique facade featuring personal Bali architectural design. |
Bali Architectural Design Blending Tradition and Modernity
The richness of Balinese art and culture serves as invaluable inspiration in architecture. Through the implementation of Bali architectural design, local philosophical values—such as the harmonious relationship between humans, nature, and the environment (Tri Hita Karana)—are translated into a modern design language.
The fusion of tradition and modernity is reflected through carved paras stone details, simplified high-roof structures inspired by Angkul-Angkul or Jineng styles, and local materials like dark basalt stone and processed wood framed in clean minimalist architectural lines.
Home Renovation Bali to Maximize Your Property
For homeowners who already own a property but feel its function is not yet optimal, undertaking a home renovation Bali project is a smart choice. Home renovation is a golden opportunity to refresh interior appearances, improve air circulation, or expand spaces according to growing family needs.
Benefits of planned home renovation projects:
- Modernizing old layouts into fresher open-plan concepts.
- Improving energy efficiency through better air circulation and lighting repairs.
- Upgrading utility network systems (electrical and plumbing) for enhanced safety.
- Significantly increasing the property’s market value and rental yield.
Design and Build Bali Helps Realize Designs Optimally
Having a beautiful concept drawing alone is not enough without precise physical execution on-site. Many residential projects face obstacles due to mismatches between architect drawings and contractor execution.
Leveraging a design and build Bali service acts as an integrated solution uniting design planning and construction execution under a single official management.
Advantages of the Design and Build method:
- Single Point of Communication: Homeowners only need to coordinate with one professional team for all project matters.
- Cost Estimation Accuracy: Design concepts are directly matched with budget allocations from the start.
- Time Efficiency: Minimizes delays caused by miscommunication between architects and field execution teams.
- Consistent End Results: Physical building results are guaranteed precise according to approved 3D visual designs.
Realize Your Dream Home with Balinesia Construction
Creating a beautiful, sturdy, and comfortable home in Bali requires commitment and handling from trusted professional partners. With mature design planning and precise construction execution, your home will become a high-value asset and a calming sanctuary for your family.
Balinesia Construction stands ready as a trusted Bali construction company to assist you from initial concept consultation, architectural planning, right through to physical construction execution on-site.
Balinesia Construction Service Advantages:
- Personalized Design Consultation: Custom Bali home design concepts tailored specifically to your lifestyle and budget.
- Experienced Architects & Construction Team: Masters of modern tropical architecture principles and high-quality building engineering.
- Integrated Design & Build Services: Single-door convenience from initial sketches to house key handover.
- Aesthetic & Functional Space Planning: Layouts prioritizing comfort, natural ventilation, and energy efficiency.
- Premium Quality Materials: Selection of durable building materials suited to Bali’s tropical climate.
- Transparent & Timely Project Management: Structured schedules with regular progress reports.
- Comprehensive Assistance: Responsive communication and professional guidance from start to completion.
Start realizing your dream Bali home design with the experts today. Visit our official website at Balinesia Construction to learn more and consult your needs to get the best quote right now!
FAQ (Frequently Asked Questions)
1. What is meant by Bali home design?
Bali home design is a residential planning concept combining modern architectural principles with distinct Balinese tropical elements, prioritizing air circulation comfort, natural lighting, and harmony between indoor and outdoor spaces.
2. Why is tropical home design very suitable for Bali?
Because Bali’s climate is warm and humid year-round. Tropical home design is custom-built to dampen heat, naturally circulate cool air, and protect structures from high rainfall.
3. What are the advantages of modern Bali home design?
Its advantage lies in combining neat, elegant minimalist aesthetics with natural wood or stone nuances. The result is a modern, easy-to-maintain dwelling that feels extremely comfortable to live in.
4. How do I determine a home design that matches family needs?
Start by identifying daily activity patterns of all family members, determining required room counts, setting budgets, and consulting professional architects to translate them into efficient floor plans.
5. Can a home renovation Bali project increase property value?
Yes. A planned home renovation not only boosts occupant comfort but also directly raises the market value and rental yield potential of your property in Bali.
6. Why is choosing a design and build Bali service more profitable?
A design and build service merges architectural and construction teams under one roof. This saves time, prevents budget overruns from technical miscommunication, and guarantees building results matching the original design.