7 Incredible Reasons Why Bamboo Construction Bali is in Such High Demand
18 August 2026
7 Top Bali Home Design Trends for Ultimate Comfort and Aesthetics
18 August 2026
The #1 Bali Design Solution for Modern Homes and Buildings
Building property in Bali—whether it is a private residence, a holiday villa, or a commercial building—is a major step that requires careful planning. The property market in Bali is growing rapidly alongside high local and international investment interest. However, behind these opportunities, the physical realization of a building often faces complex challenges if not based on a strong design concept.
In the modern property world, a design-first approach is the key to project success. Implementing a well-planned Bali design solution is not just about drawing floor plans or choosing beautiful visual styles; it is about creating spatial solutions that integrate tropical aesthetics, functional comfort, budget efficiency, and compliance with local regulations. This article will provide an in-depth look at the importance of integrated design solutions as the main foundation before starting the construction phase.
Why a Bali Design Solution is the Foundation of Project Success
Many project owners assume the most critical stage of development is the physical construction execution on-site. In reality, the most crucial decisions determining cost, project duration, and building quality are made during the design planning phase.
A mature Bali design solution acts as a comprehensive blueprint that guides the entire construction process. With precise design planning from the start, you can:
- Optimize Budget Allocation: Minimize the risk of mid-project design changes (change orders) which are often the main trigger for cost overruns.
- Increase Time Efficiency: Accelerate workflow on-site because every technical element and architectural detail has been clearly defined before work begins.
- Guarantee Space & Energy Efficiency: Accommodate occupant needs while maximizing Bali’s tropical climate conditions for daily energy efficiency.
- Maximize Investment Value: Ensure the building has high visual and functional appeal, thereby increasing resale value and potential rental yield.
Understanding Needs Before Starting the Design
Every development project has a unique character. Good design is not created generically or simply follows passing trends; rather, it grows from a deep understanding of the specific needs of the project owner and the surrounding environmental conditions.
The design process through professional construction design services Bali always begins with a thorough consultation and analysis phase, including:
- Primary Development Goals: Determining whether the building is intended as a long-term family home, a daily/monthly rental investment asset, or a commercial business space.
- Land Characteristics & Topography: Studying soil contours, solar orientation, wind direction, site boundaries, and the surrounding landscape in Bali.
- Architectural Style Preferences: Identifying the desired visual character, such as modern tropical, contemporary, industrial, or a blend of traditional Balinese styles.
- Space Needs Analysis: Establishing criteria for the number of rooms, public areas, private spaces, supporting facilities, and circulation flow between spaces.
- Target Budget & Timeline: Adjusting material choices and design scale to be realistic with the allocated funds and agreed-upon deadlines.
The Role of Architectural Design Bali in Creating Quality Buildings
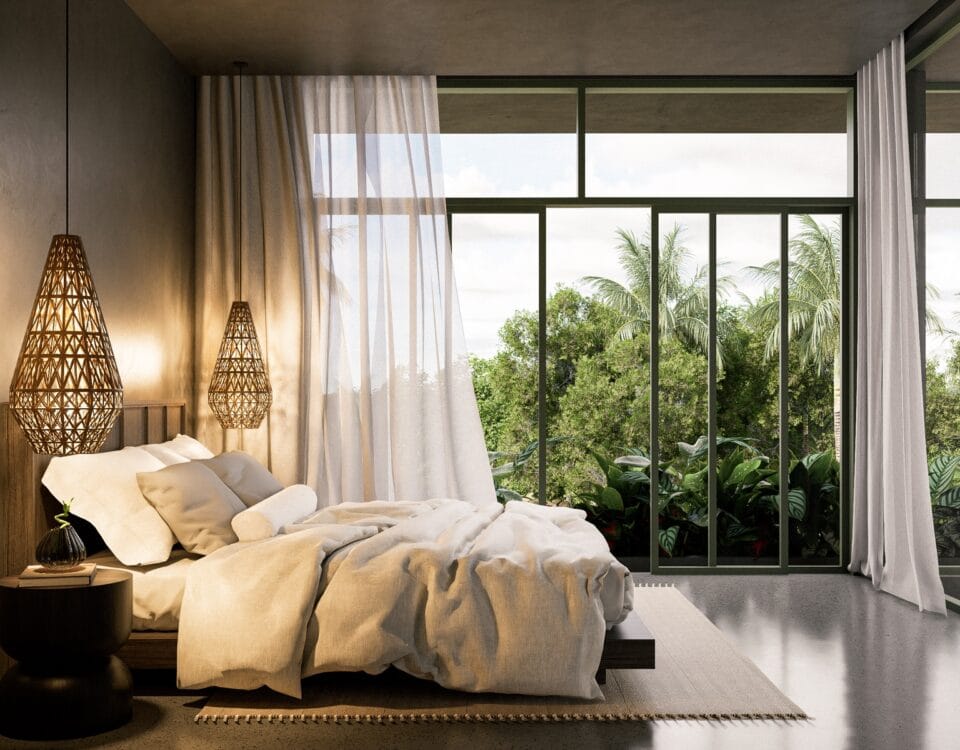
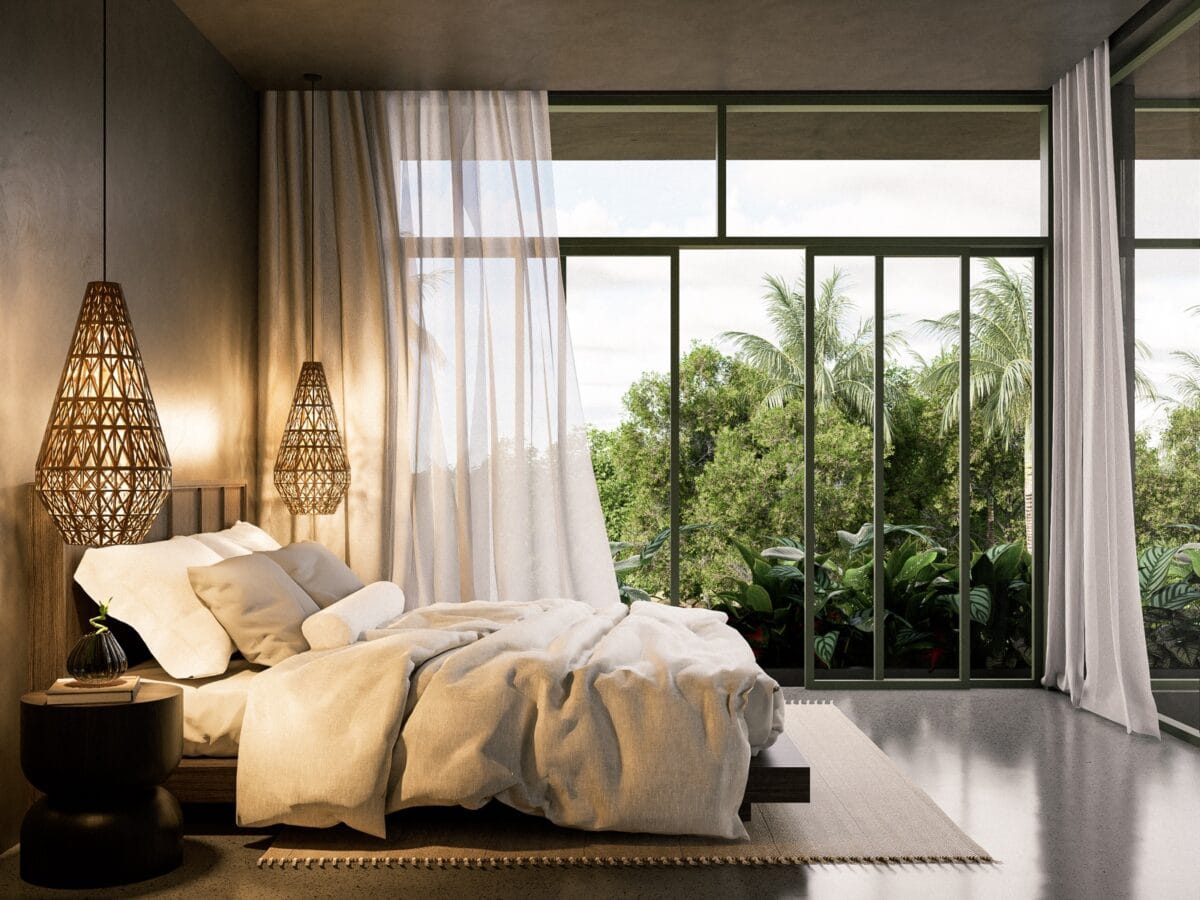
The application of architectural design Bali concepts plays a vital role in aligning aesthetic elements with the functional demands of tropical buildings. Architecture that is adaptive to Bali’s tropical environment is not only visually pleasing but also comfortable to live in all year round.
Key elements in high-quality architectural design include:
- Optimal Natural Lighting: Placement of window openings, louvres, and skylights to reduce reliance on artificial lighting during the day.
- Cross Ventilation: Designing door and window layouts to allow natural airflow to pass freely, keeping rooms cool and reducing the use of air conditioning (AC).
- Indoor-Outdoor Connection: Creating smooth transitions between indoor spaces and outdoor areas (gardens, terraces, or pools), a hallmark of the Balinese tropical lifestyle.
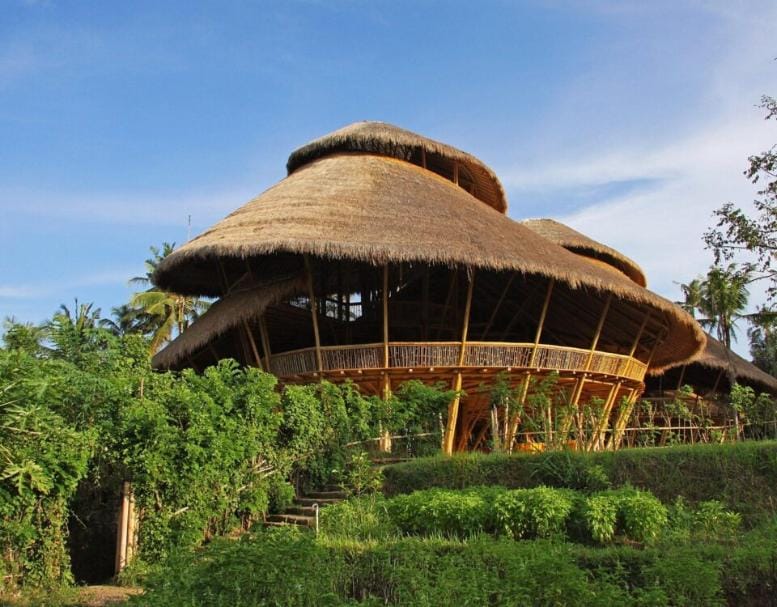
- Sustainable & Weather-Resistant Materials: Choosing building materials that can withstand hot temperatures, high humidity, and coastal salt air.
How Design and Build Bali Provides a More Efficient Process
The traditional approach that separates architectural consultants and executing contractors often causes coordination issues. Architects may design aesthetic drawings that are difficult to execute or exceed the available budget. Conversely, contractors may struggle to translate detailed working drawings on-site.
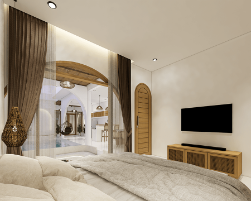
Bali Design Solution Modern House | balinesiaconstruction.com
To overcome these hurdles, the design and build Bali concept emerges as an integrated Bali design solution that unites the design and construction teams under a single management.
The main advantages of the Design and Build system:
- Single Point of Accountability: Clients only need to coordinate with one professional entity for all phases of the project.
- More Accurate Cost Estimates: Construction cost calculations are done simultaneously with the design concept creation, ensuring the design always stays within budget boundaries.
- Faster Decision Making: Technical issues on-site can be immediately resolved together by the architectural and engineering teams without complicated bureaucracy.
- Consistent End Results: The physical execution on-site is guaranteed to be precise according to the initially approved visual design.
Building Design Bali Tailored to Building Function
Every building category requires a different approach to building design Bali. Understanding the specifications and main priorities of each property type is crucial to achieving optimal results.
| Building Category | Main Design Focus | Key Design Features |
|---|---|---|
| Residential Design Bali | Daily comfort, family privacy, energy efficiency, and long-term flexibility. | Warm layouts, quiet separated bedrooms, functional kitchens, and lush landscaping. |
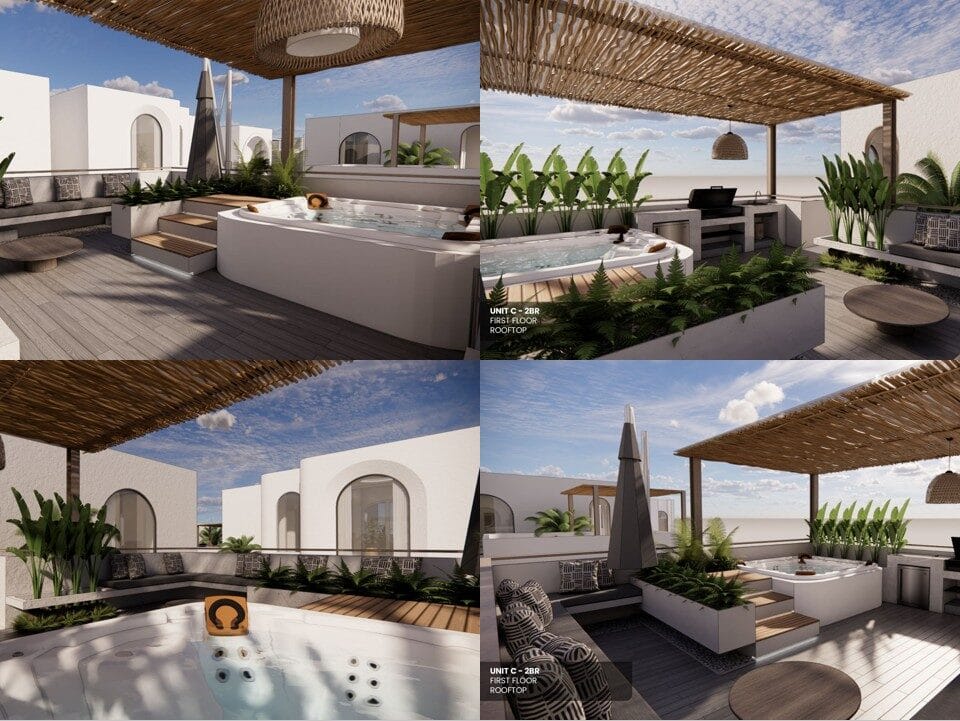
| Villa Design Bali | Aesthetic appeal, guest experience, and potential return on investment. | Iconic pool facilities, sunbathing areas, dramatic lighting, and exotic landscapes. |
| Commercial Design Bali | Operational efficiency, high visitor traffic durability, brand identity, and customer comfort. | Spacious visitor circulation areas, striking facade layouts, and ergonomic workspaces. |
Villa Design Bali to Boost Investment Value
In Bali’s competitive property rental market, applying a strong-charactered villa design Bali becomes a major differentiating factor. Villas designed with high aesthetic and comfort considerations will easily attract prospective renters and secure stable occupancy rates.
Design factors that increase villa rental value:
- Stunning Visual Focal Points: Introducing key design elements like infinity edge pools, open pavilions, or captivating tropical landscaping.
- Circulation & Privacy Systems: Ensuring every bedroom features an ensuite bathroom and comfortable privacy corners for each guest.
- Lighting Design Integration: Proper architectural lighting can create a warm, luxurious, and exclusive nighttime ambiance.
Home Design Bali for Long-Term Comfort
For spiral those planning a private residence, implementing home design Bali must prioritize durability and the practicality of daily life. A home is not just temporary shelter; it is a space for all family members to grow.
Principles of ideal family home design:
- Low Maintenance: Using finishing materials that do not require complex maintenance or high repair costs.
- Flexible Space Usage: Providing flexible areas that can be repurposed in the future, such as a home office or hobby room.
- Safety & Security: Paying attention to structural safety aspects, fire resistance, as well as standardized plumbing and electrical systems.
Residential and Commercial Design Require Different Approaches
Understanding the fundamental differences between residential design Bali and commercial design Bali is essential so that the building’s functions are optimally achieved:
- Residential Design: Focuses on an intimate atmosphere, personal comfort, privacy, and fulfilling the lifestyle habits of the homeowner and family.
- Commercial Design: Focuses on consumer behavior, creating brand ambiance, compliance with public safety standards, material durability against intensive use, and the workflow efficiency of operational staff.
Custom Building Design Bali Tailored to Client Needs
Choosing a custom building design Bali approach gives you full freedom to manifest creative ideas without being limited by standard floor plans. Custom designs ensure that every corner of the building has a measured function and reflects the owner’s identity.
Freedoms offered by custom design:
- Exploration of unique and iconic facades and building mass shapes.
- Precise spatial adjustments to asymmetrical land shapes and contours.
- Selection of special material combinations (such as processed wood, local natural stone, glass, and steel) according to personal preferences.
Why Choose a Bali Construction Company That Provides Integrated Design Solutions
Entrusting your project to a Bali construction company that provides integrated design and execution services is the safest decision to protect your investment.
Benefits of partnering with an integrated company:
- Multi-level Supervision Process: Architects and field supervisors work closely together to inspect workmanship quality at every stage.
- Transparent Budget Management: All details of material costs, design fees, and labor are clearly presented in the Budget Plan (RAB).
- On-Time Handover Guarantee: Structured schedule management reduces the risk of delayed key handovers.
Realize Your Dream Building with Balinesia Construction
Realizing a beautiful and sturdy home, villa, or business space in Bali starts with the right design steps. With the support of a professional team and an integrated Bali design solution approach, your property project will be built efficiently, safely, and possess optimal aesthetic and investment value.
Balinesia Construction is here as a trusted provider of integrated design services, ready to assist you from the initial idea consultation stage, architectural design creation, and permit processing, right through to physical construction execution on-site.
Balinesia Construction Service Advantages:
- Personalized Design Consultation: Concept designs specifically tailored to the vision, needs, and budget of your project.
- Experienced Architects & Engineers: Masters of modern tropical architecture principles, structural engineering, and high-quality building techniques.
- Integrated Design & Build Services: The convenience of a single-door workflow from conceptual sketches to key handover.
- Functional & Aesthetic Space Planning: Layouts that prioritize comfort, circulation efficiency, and high aesthetic value.
- Premium Quality Materials: The selection of high-grade building materials resistant to Bali’s tropical climate conditions.
- Transparent & Timely Project Management: Measured scheduling management with regular progress reports.
- Comprehensive Assistance: Responsive communication and professional assistance at every stage of construction.
Start planning your property project with the experts today. Visit our official website at Balinesia Construction to learn more and consult your needs to get the best quote right now!
FAQ (Frequently Asked Questions)
1. What is meant by a Bali design solution?
A Bali design solution is an integrated building design approach that combines the beauty of tropical aesthetics, functional comfort, technical structural analysis, and cost-efficiency strategies adapted to Bali’s climate conditions and regulations.
2. Why is design an important stage before construction begins?
The design stage is the main foundation that determines the layout, material choices, cost estimates, and project schedule. Careful design planning prevents costly technical changes and project delays down the line.
3. What are the advantages of using a design and build Bali service?
A design and build Bali service unites the architectural design process and physical construction execution under one management. This simplifies communication, increases budget accuracy, and ensures the construction results match the initial design concept.
4. What is the main difference between residential design and commercial design?
Residential design Bali is oriented towards privacy, personal comfort, and the flexibility of family lifestyles, while commercial design Bali prioritizes operational efficiency, material durability for high usage, visitor comfort, and business brand identity.
5. How do I choose the right architectural design Bali for my project needs?
Choose a service provider with a proven physical project portfolio, the ability to understand your needs and budget, transparency in concept preparation, and mastery of tropical architecture principles adaptive to Bali’s local environment.
6. Can a custom building design be adjusted to my budget?
Yes. The custom building design Bali process actually allows the architectural team to adjust room scales, structural shapes, and material specifications so they stay perfectly within the budget boundaries prepared by the client from the start.