Bali Design Solution: 7 Ways Tradition Meets Modern Living
29 July 2026
Bali Interior Design 2026: Natural Trends Taking Over Homes
29 July 2026
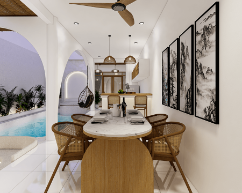
8 Stunning Bali Home Design Ideas for Your Dream Tropical Home
Building a home in Bali is not only about creating a beautiful structure but also about designing a living space that is comfortable, in harmony with nature, and able to withstand the tropical climate. This is why Bali home design has become increasingly popular among both local homeowners and investors looking to build luxury villas, private residences, or commercial properties.
Bali home design combines traditional Balinese architecture with modern design principles. Natural materials, open living spaces, abundant natural lighting, and a harmonious connection with the surrounding environment are the defining characteristics of this architectural style.
If you are planning to build a Bali House, here are eight breathtaking Bali home design concepts that can inspire your next building project.
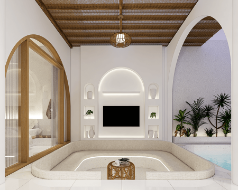
Bali Home Design Ideas For Tropical House | balinesiaconstruction.com
What Is Bali Home Design?
Bali home design is an architectural concept that emphasizes the perfect balance between aesthetics, functionality, culture, and nature. Inspired by cultural heritage, it is thoughtfully adapted to meet the demands of modern luxury living.
In this design approach, a home is more than just a place to live — it becomes a peaceful sanctuary that offers comfort, relaxation, and a close connection with nature. This is why many homes and villas in Bali feature semi-open layouts, tropical gardens, and swimming pools as integral elements.
Some of the main advantages of Bali home design include:
- Maximizes natural airflow and cross-ventilation
- Reduces reliance on air conditioning and energy consumption
- Offers a timeless, organic, and elegant appearance
- Creates a relaxing resort-like atmosphere every day
- Provides high value for both residential homes and real estate investments
Characteristics of Bali Home Design
Before choosing a layout, it is important to understand the core features that make Modern Bali Architecture so unique and highly sought after worldwide.
Natural Materials
Materials such as natural stone, teak wood, Balinese sandstone (paras stone), bamboo, and wooden shingle roofing are commonly used to create a warm and authentic organic atmosphere.
Open Living Spaces
Open-plan layouts are one of the defining characteristics of Bali home design. Living areas often connect seamlessly with gardens or swimming pools, making the interior feel spacious, airy, and inviting.
Natural Lighting
Large windows and floor-to-ceiling glass doors allow abundant sunlight to illuminate the home, creating bright interiors while significantly lowering energy usage during daytime.
Maximum Ventilation
Homes are engineered to encourage natural cross-ventilation, allowing fresh ocean and tropical breezes to circulate freely. This keeps indoor temperatures comfortable — a hallmark of every well-planned Tropical House Design Bali.
Balinese Cultural Elements
Intricate stone carvings, traditional Balinese entrance gates (Candi Centar), handcrafted wooden ornaments, and lush gardens complete the authentic Balinese Style House aesthetic.
8 Stunning Bali Home Design Ideas
1. Modern Tropical Bali Home
The Modern Tropical House Bali concept is one of the most popular choices because it perfectly blends contemporary minimalism with Bali’s tropical ambiance. This design typically features neutral color palettes, wide glass openings, natural wood finishes, and lush landscaping integrated into the structure. Many homes also incorporate minimalist swimming pools that add a luxury touch while enhancing cooling airflow. You can browse our portfolio of modern tropical projects to see live examples of this style.
2. Minimalist Home with Balinese Touches
For those who appreciate sleek simplicity, a minimalist home can be enhanced with Balinese architectural accents to create a distinctive identity. Natural stone facades, wooden furniture, traditional-style roofing, and private courtyard gardens create a cozy and peaceful atmosphere. The result is a Modern Bali Home Design that retains the timeless character of Balinese heritage within a clean, functional footprint.
3. Home with an Inner Courtyard
An inner courtyard is a signature feature inspired by classic Balinese spatial philosophy. This central open space brings light directly into the core of the house while promoting continuous ventilation throughout surrounding rooms. Beyond improving climate control, an inner courtyard establishes a peaceful, private sanctuary at the heart of your home.
4. Villa-Style Residence
A villa-style residence is the ultimate choice for those wanting to experience a luxury resort lifestyle every single day. This Villa Design Bali concept emphasizes seamless indoor-outdoor living, featuring private infinity pools, outdoor lounging salas, spacious sun decks, and master suites overlooking tropical gardens. Explore our specialized villa construction services to learn how we engineer resort-grade residences.
5. Bali Home Design with a Rooftop Garden
Transforming the rooftop into a green garden sanctuary is an excellent solution for urban sites with limited land area. In addition to creating an impressive entertainment area, rooftop gardens insulate the building against heat penetration, keeping upper-level rooms significantly cooler.
6. Natural Luxury Home
A Natural Luxury Home showcases sophistication through high-grade raw materials rather than flashy ornamentation. Premium teakwood, marble finishes, volcanic basalt, and Balinese paras stone are expertly layered alongside clean architectural silhouettes praised in global design journals like ArchDaily. Luxury here lies in tactile craftsmanship and precision detailing.
7. Japanese-Bali Style (Japandi Tropical)
The fusion of Japanese minimalism and Balinese warmth has emerged as a premier modern architecture trend. Both design philosophies honor natural materials, light, and tranquility. Featuring warm timber slats, understated stone elements, and low-profile furniture, this style offers a serene and clutter-free living environment.
8. Eco-Friendly Bali Home Design
Sustainability continues to lead modern architectural planning. Eco-Friendly Bali Home Design incorporates green features such as passive ventilation, locally sourced bamboo and reclaimed timber, solar energy systems, rainwater harvesting, and shade trees. This eco-conscious approach reduces utility costs while boosting long-term asset appreciation.
Essential Tips for Applying Bali Home Design
Selecting an appealing concept is just the beginning. To ensure structural longevity and comfort, consider these practical building tips:
- Adapt the Design to Your Site: Site topography, sun orientation, and prevailing wind patterns dictates optimal building placement and window positioning.
- Use High-Quality Weather-Resistant Materials: High humidity and tropical rains require properly treated woods, weather-sealed stone coatings, and stainless fittings.
- Prioritize Passive Cooling: High ceilings, louvered windows, and cross-ventilation lower long-term air conditioning needs.
- Maximize Green Spaces: Landscaping acts as natural air filtration and thermal insulation around building walls.
- Work with an Experienced Local Builder: Partnering with a licensed general contractor in Bali guarantees compliance with local building codes, traditional spatial rules, and quality standards.
Why Is Bali Home Design So Popular?
The global popularity of Bali home design continues to soar because it balances modern convenience with authentic organic warmth. Homes designed around these principles offer vibrant indoor-outdoor living environments that support health, wellness, and relaxation.
Furthermore, Bali home designs deliver exceptional return on investment (ROI). Properties featuring authentic Balinese aesthetics command higher rental yields and resale values on the real estate market due to strong demand from expatriates, tourists, and lifestyle investors alike.
For additional Bali Home Design Inspiration or personalized architectural guidance, feel free to review our architectural solutions tailored specifically for tropical climates.
Conclusion: Bring Your Bali Home Design to Life
Bali home design is the ideal fusion of rich architectural heritage, contemporary luxury, and nature-centric living. Whether you desire a minimalist residence, a modern tropical villa, or an eco-friendly retreat, each design concept can be customized to match your vision and site conditions.
If you are planning to build a villa, residential home, or commercial project in Bali, trust Balinesia Construction to turn your concept into reality. From initial design consultation and 3D modeling to full turnkey construction, our team delivers superior quality and peace of mind. Contact Balinesia Construction today to schedule a personal project consultation.
Frequently Asked Questions (FAQ)
1. What is Bali home design?
Bali home design is an architectural style that combines traditional Balinese design concepts with modern functionality, utilizing natural materials, open layouts, and tropical landscaping to create harmonious living spaces.
2. What are the key advantages of Bali home design over standard modern architecture?
Key advantages include superior natural air circulation, reduced energy reliance, timeless aesthetic appeal, seamless indoor-outdoor living, and higher long-term property valuation.
3. Is Bali home design suitable for small residential plots or urban areas?
Yes. Bali home design principles like inner courtyards, rooftop gardens, vertical greenery, and open-plan interiors work exceptionally well on smaller land plots to maximize space and natural light.
4. What materials are most durable for a tropical home in Bali?
Teak wood, ironwood (Ulin), natural volcanic stone, Balinese paras stone, polished concrete, and high-performance treated bamboo are ideal for withstanding tropical weather.
5. Why should I hire a local contractor experienced in Bali home design?
An experienced local contractor understands soil conditions, local zoning rules, tropical waterproofing techniques, and traditional Balinese architectural proportions (Tri Hita Karana and Asta Kosala Kosali).